
If you’ve ever bumped your elbow on the fridge while stirring a pot, or stacked mixing bowls three high because there’s nowhere else to put them, you know what it’s like to cook in a kitchen that feels too small. The good news is that a small kitchen can feel a lot more open without knocking down a single wall. It comes down to how you use color, light, storage, and the visual flow of the room. In this guide, you’ll find 21 small kitchen ideas that focus on smart organization, better lighting, and simple styling choices that make a compact space feel calmer and more spacious — no renovation required.
How Can I Make a Small Kitchen Feel Bigger?
Start by clearing your countertops, since open surfaces read as open space. Choose light, warm cabinet and wall colors to bounce light around the room, and layer your lighting so there are no dark corners. Pick furniture and storage pieces scaled to the room instead of oversized statement pieces. Use vertical space — tall cabinets, wall-mounted racks, and shelves that go up rather than out — so your walls do more work than your floor. Reflective surfaces like glass cabinet fronts or a mirrored backsplash can help too. Keep colors and materials consistent throughout the room so your eye moves smoothly instead of stopping at every visual break. Small changes, done consistently, add up to a kitchen that feels noticeably bigger.
21 Small Kitchen Ideas to Make Your Kitchen Feel Bigger
1. Use Light, Warm Colors on Cabinets and Walls
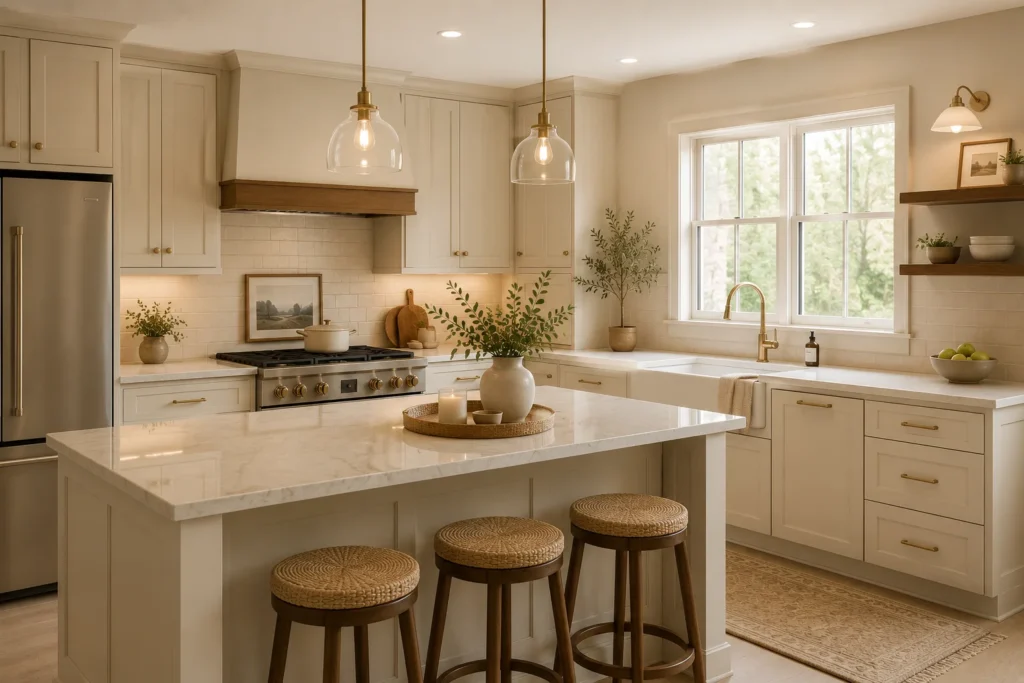
Light colors reflect more natural and artificial light, which makes a room feel airier and less boxed in. Warm whites, soft creams, and light greiges work especially well because they avoid the cold, sterile look that stark white sometimes creates. Paint your walls and cabinets in the same light family so there’s no harsh contrast breaking up the room. If you rent, ask your landlord about approved paint colors, or use temporary wallpaper instead. Tip: test a sample patch near your main light source before committing, since kitchen lighting can shift how a color reads throughout the day.
2. Choose Cabinet Fronts That Feel Light, Not Heavy
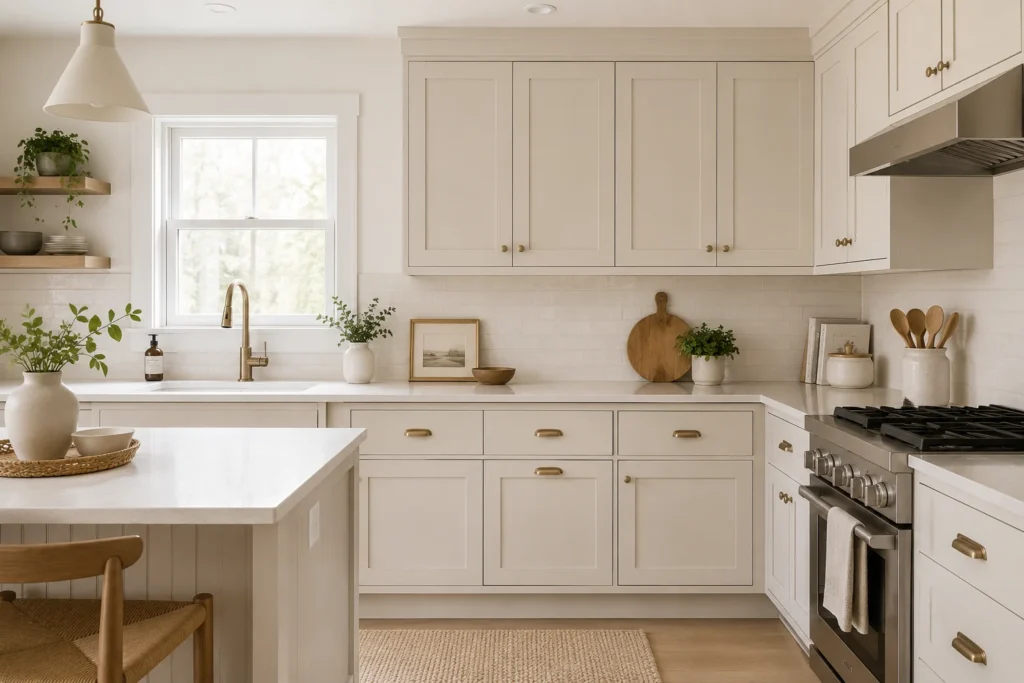
Dark, ornate cabinet doors can visually shrink a room, even a spacious one. Simple shaker-style or flat-panel doors in a light finish feel less bulky and let the eye travel across them instead of stopping at heavy detailing. If replacing cabinets isn’t in the budget, consider repainting the doors you already have or swapping just the upper cabinets for a lighter tone while keeping lowers darker for grounding. Tip: matte and satin finishes tend to look more current and less plasticky than high-gloss, especially in smaller rooms with limited natural light.
3. Keep a Consistent Color Palette Throughout
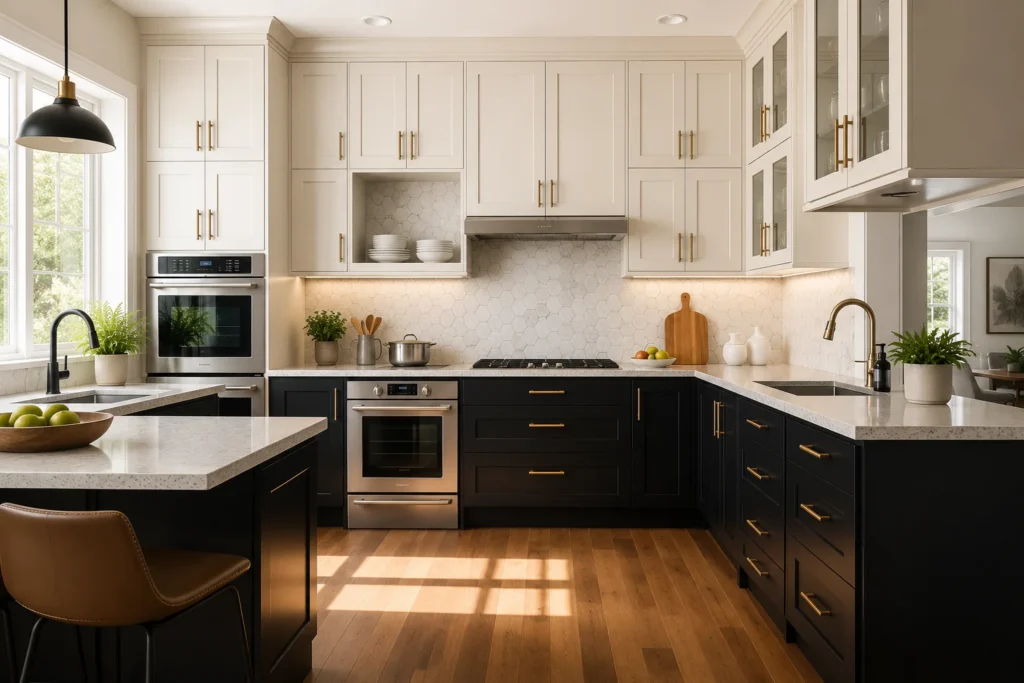
When your cabinets, walls, backsplash, and countertops all fight for attention in different colors, the kitchen feels busier and smaller than it is. Stick to two or three coordinating tones and let one material, like a patterned backsplash, be the visual highlight. This creates a sense of flow that makes the whole room feel like one connected space rather than several competing sections. Tip: pull your palette from a single tile or countertop sample first, then choose paint and hardware colors that complement it, rather than picking each element separately.
4. Swap in a Few Glass-Front Cabinet Doors
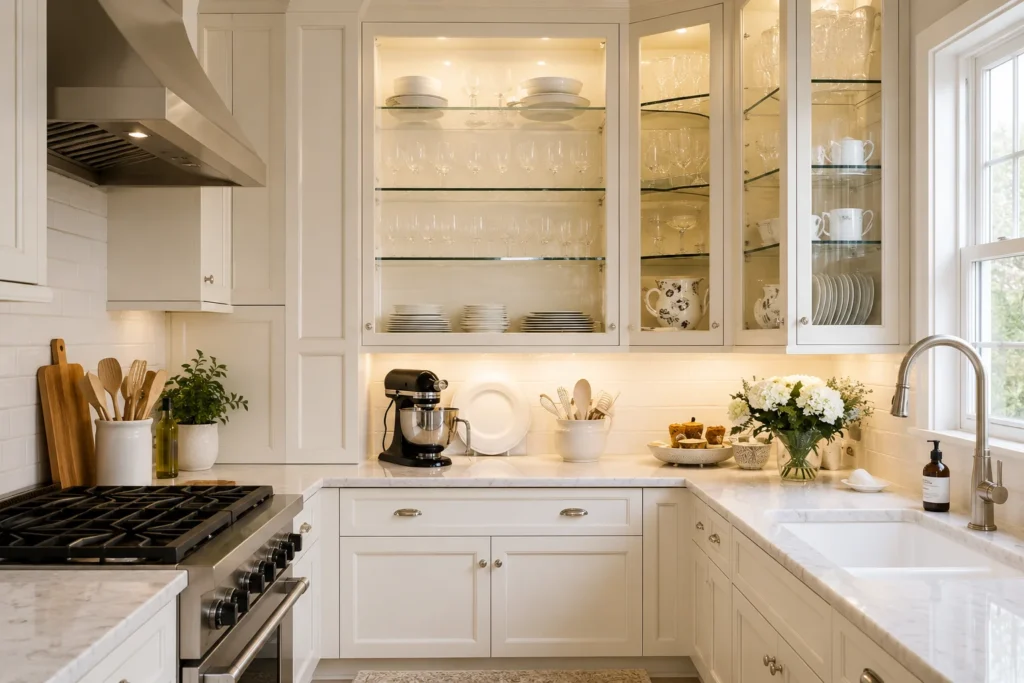
Solid cabinet doors create a wall of visual weight, especially when they stack up close together in a tight kitchen. Replacing even two or three upper doors with glass fronts lets the eye see past the cabinet face, which reads as more depth and openness. It also encourages you to keep those shelves tidy, since everything is on display. This works well in rental kitchens too, since some glass cabinet inserts can be added without permanent changes. Tip: keep glass-front shelves styled with matching dishware in a limited color range so the display looks curated, not cluttered.
5. Add Open Shelving in One or Two Spots
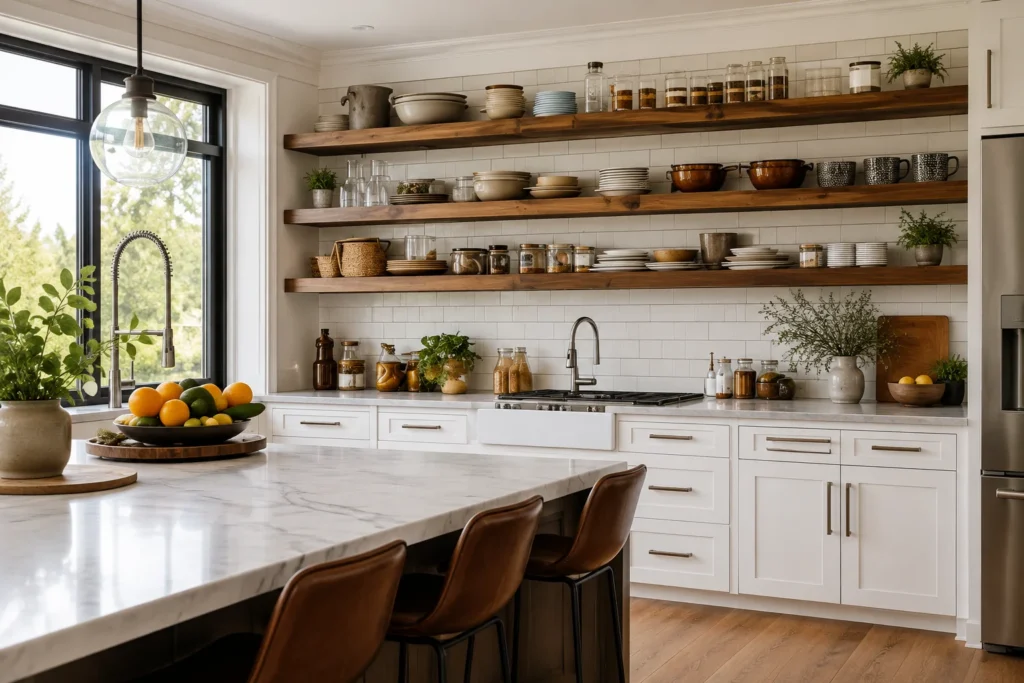
Open shelves create breathing room by removing the bulk of upper cabinet boxes, especially in a galley or narrow kitchen where every inch of depth matters. They also make everyday items easier to grab without digging through cabinets. You don’t need to remove all your upper cabinets — even one open shelf above a counter or sink can lighten the visual weight of the room. Tip: limit open shelves to items you use often and love the look of, like everyday plates or a few glass jars, so the shelf stays functional instead of becoming a catch-all.
6. Make the Most of Vertical Wall Space
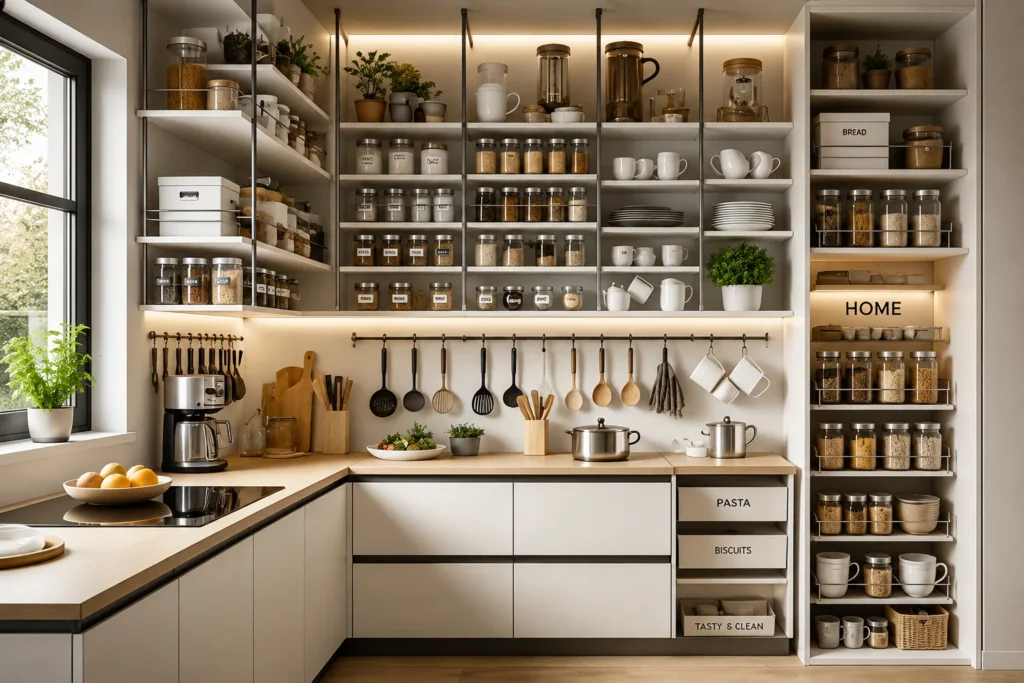
In a small kitchen, your walls have more usable space than your floor. Install shelving, hooks, or a wall-mounted rack that goes up toward the ceiling instead of adding more floor-standing furniture. This draws the eye upward, which makes the ceiling feel higher and the room feel taller and more open. It also frees up counter and cabinet space for things you use daily. Tip: reserve the top of tall shelving for rarely used items, like seasonal bakeware, and keep the lower, easy-to-reach sections for everyday tools.
7. Extend Cabinets to the Ceiling
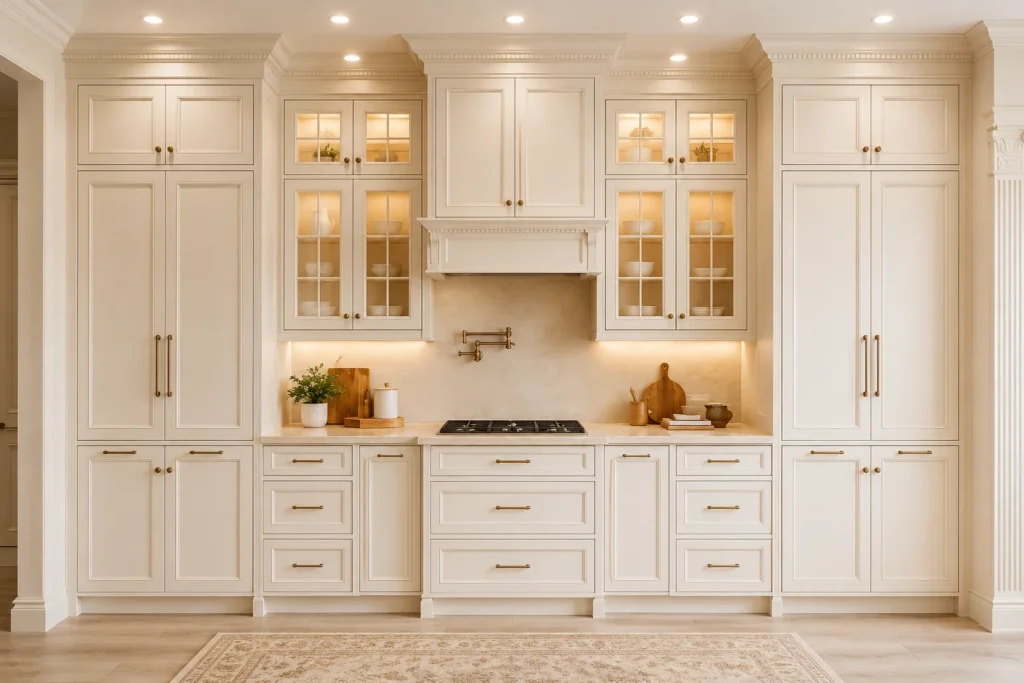
Short upper cabinets leave an awkward gap of empty space above them that often becomes a dust-collecting shelf for boxes and appliances you never use. Extending cabinetry all the way to the ceiling removes that gap, creates a cleaner sightline, and adds valuable storage for items you only need occasionally, like holiday dishes or large serving platters. Even if you can’t install new cabinets, adding a matching shelf or trim piece above existing cabinets can visually close that gap. Tip: use a small step stool stored nearby so the top shelves stay genuinely useful.
8. Keep Countertops Mostly Clear
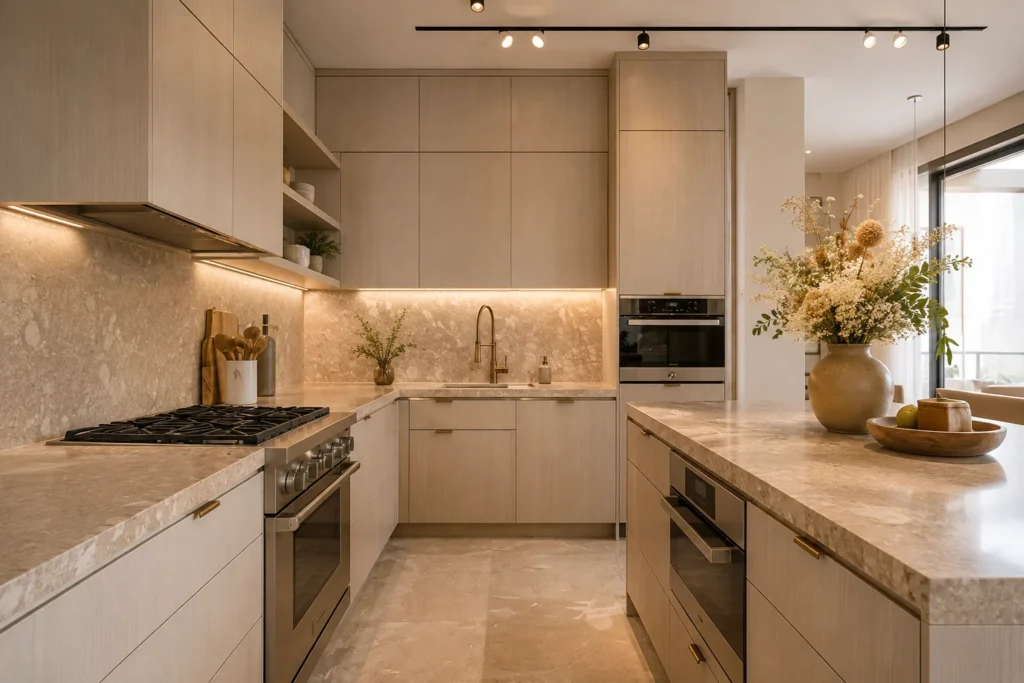
A crowded counter is one of the fastest ways to make a small kitchen feel chaotic, because your eye has nowhere to rest. Choose two or three appliances you use daily, like a coffee maker or toaster, and store the rest in a cabinet or pantry. Clear countertops make the workspace feel bigger and actually give you more room to cook. Tip: use a tray to corral the items you do keep out, like oils or utensil holders, so they read as one intentional grouping instead of scattered clutter.
9. Install Under-Cabinet Lighting
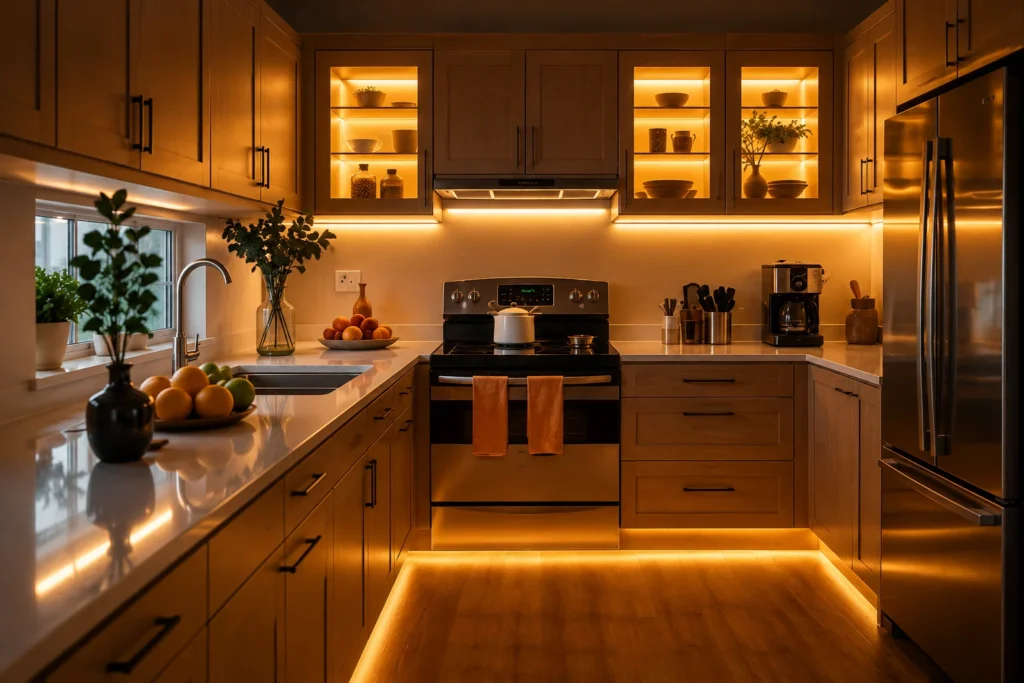
Dark, shadowed counters make a kitchen feel smaller and less inviting, even during the day. Under-cabinet lighting brightens your workspace directly where you need it, and it helps the whole room look more finished and open. Battery-powered or plug-in LED strip lights are an easy option for renters, since they require no wiring or permanent installation. Tip: choose warm white LED strips rather than cool white, since warm light tends to feel more welcoming and less clinical in a small space.
10. Layer Your Kitchen Lighting
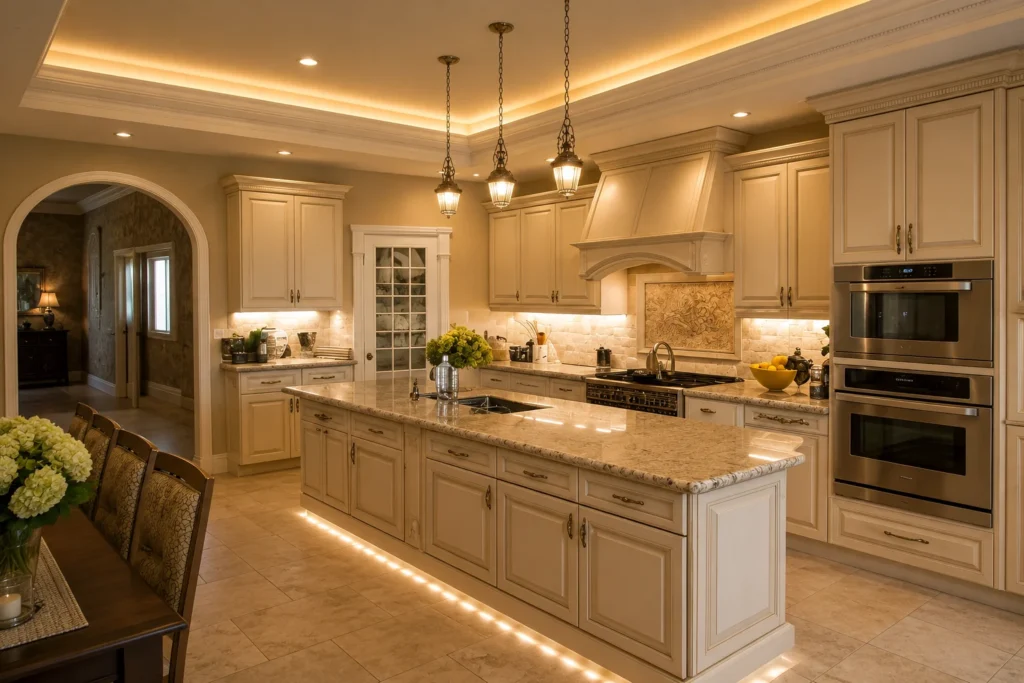
Relying on a single overhead light leaves corners and work areas in shadow, which makes a small kitchen feel cramped and uneven. Combine ceiling lighting with task lighting under cabinets and, if you have room, a pendant light over a sink or small island. Layered lighting eliminates dark spots and makes the whole room feel more open and considered. Tip: use dimmable bulbs where possible so you can adjust brightness for cooking versus a softer evening mood.
11. Use Reflective Surfaces to Bounce Light Around
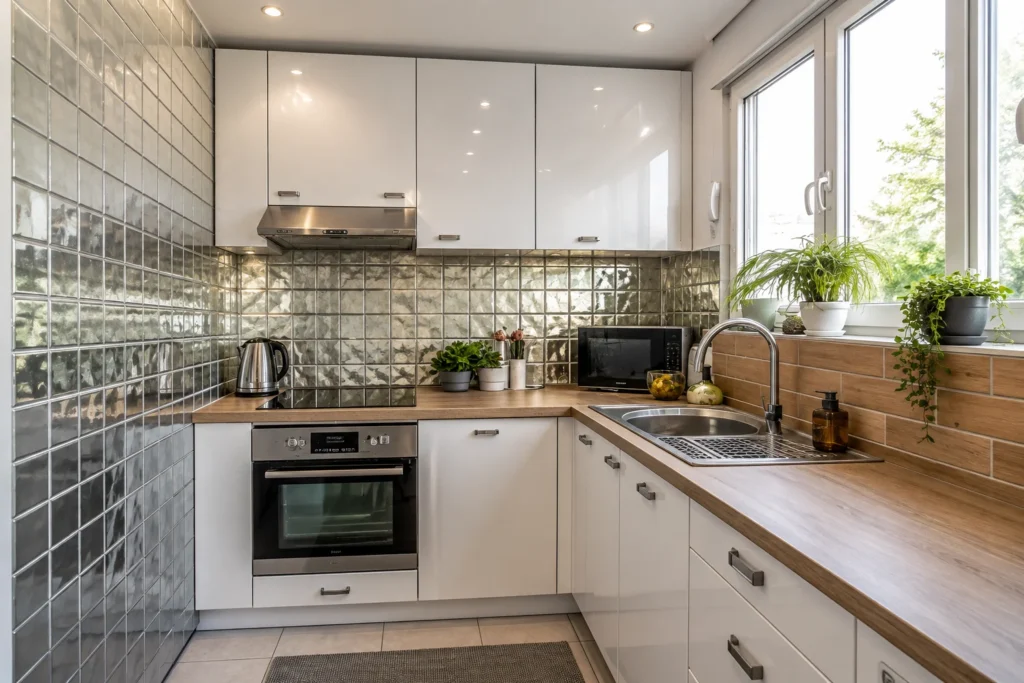
Glossy backsplash tile, a mirrored splashback, or metallic hardware can bounce both natural and artificial light around a small kitchen, making it feel brighter and less closed in. This doesn’t mean the whole room needs to shine — even one reflective element, like a glass tile backsplash or a metallic light fixture, can make a noticeable difference. Tip: position reflective surfaces near your main light source or window so they catch and redirect the most light throughout the day.
12. Add a Mirror or Mirrored Backsplash Strategically
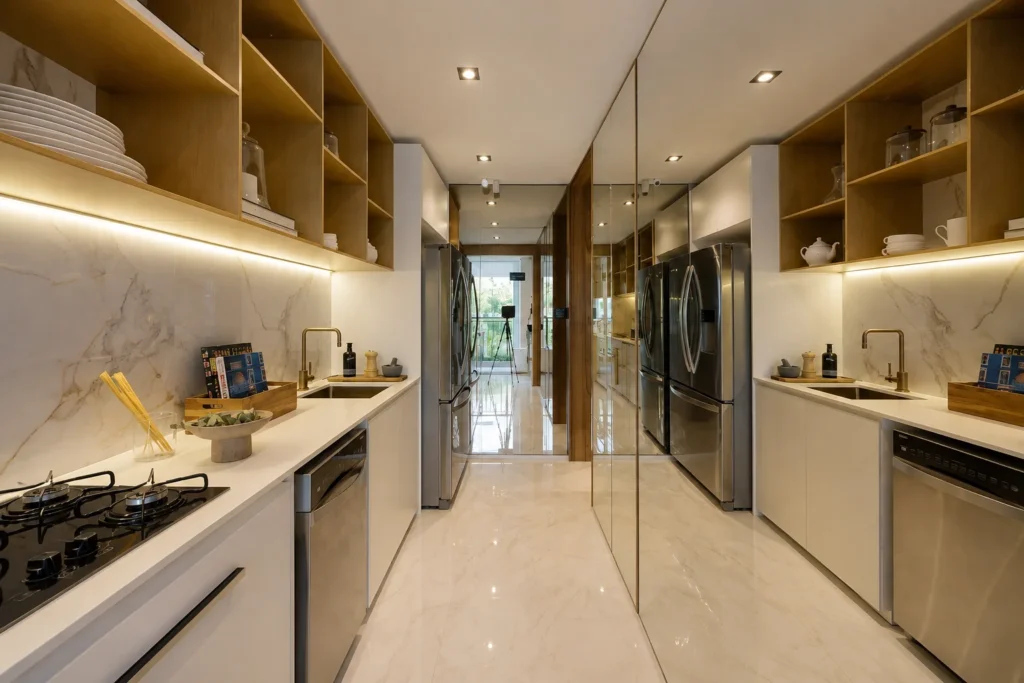
Mirrors aren’t just for bathrooms and entryways. A slim mirrored panel used as part of a backsplash, or a small decorative mirror on an adjacent wall, can visually double the depth of a narrow kitchen. This works especially well in galley kitchens where one wall faces another. Just keep the mirror away from direct grease and heat splatter zones near the stove. Tip: a mirrored panel behind open shelving can make displayed dishware look more abundant while also reflecting extra light into the room.
13. Choose Small-Scale Furniture and Fixtures
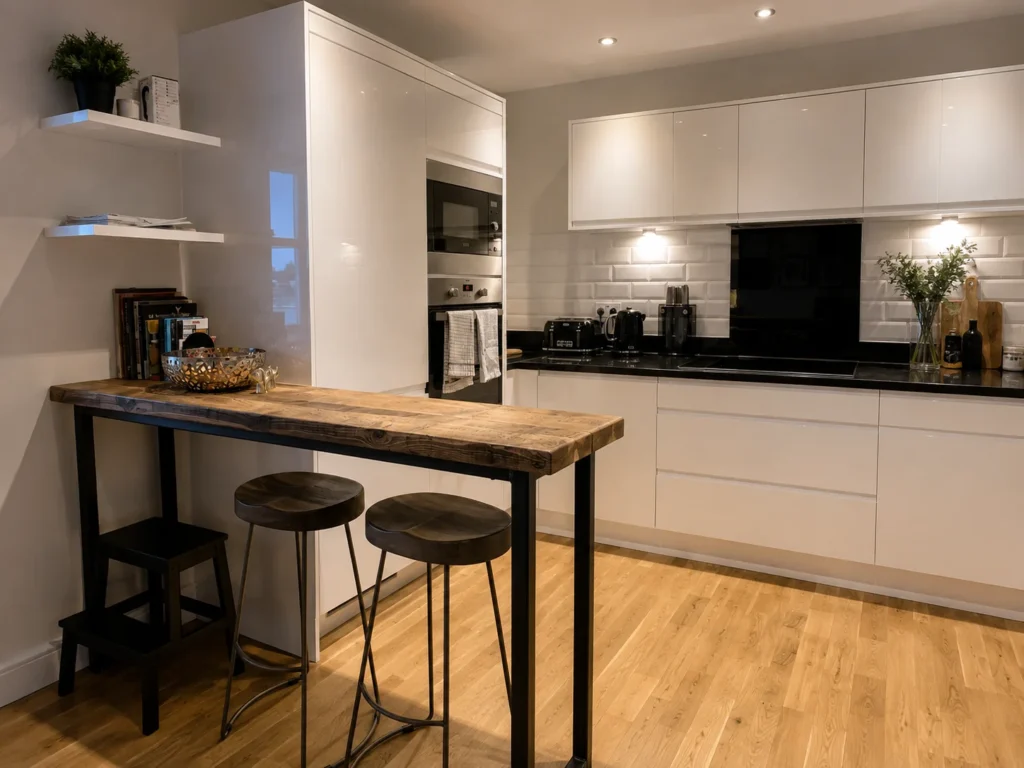
Oversized bar stools, a chunky dining table, or a bulky trash bin can eat up walking space fast in a small kitchen. Look for furniture scaled to your actual room dimensions rather than what looks good in a showroom. Slim-profile stools, a narrow table, and compact appliances all help the room feel proportionate instead of overstuffed. Tip: measure your walking path before buying new furniture and aim to keep at least 36 inches clear for comfortable movement.
14. Use a Foldable or Expandable Dining Table
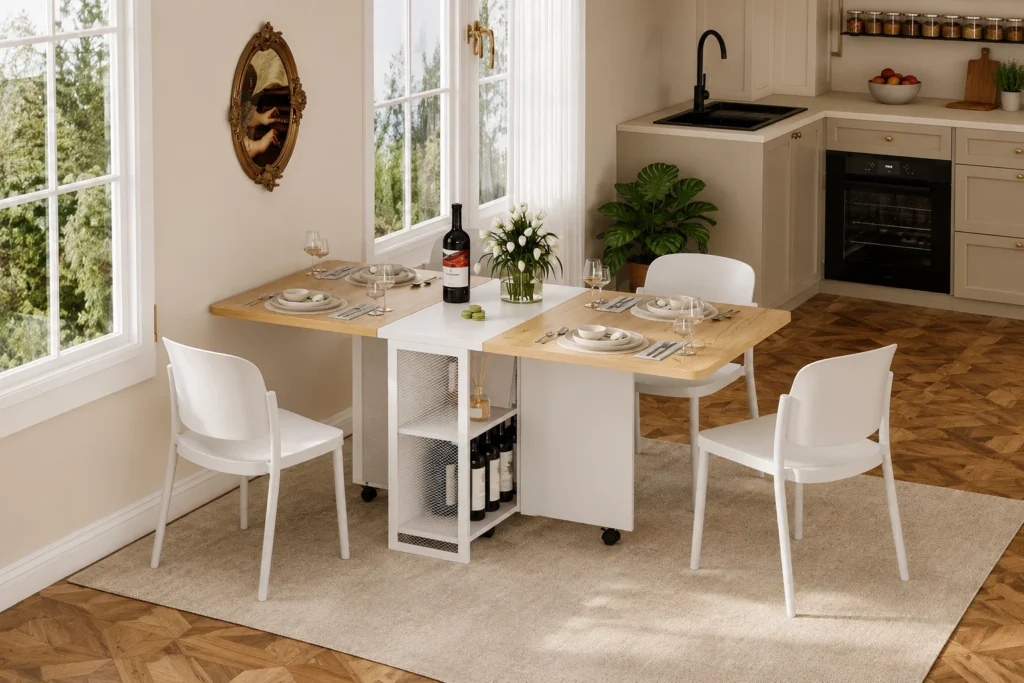
If your kitchen doubles as a dining space, a fixed full-size table can dominate the room even when no one’s eating. A drop-leaf, folding, or extendable table lets you shrink the footprint during everyday cooking and expand it only when you’re hosting guests. Wall-mounted folding tables are another option for very tight galley kitchens. Tip: pair a folding table with lightweight, stackable chairs that can be tucked away or hung when not in use.
15. Bring In a Slim Rolling Kitchen Cart
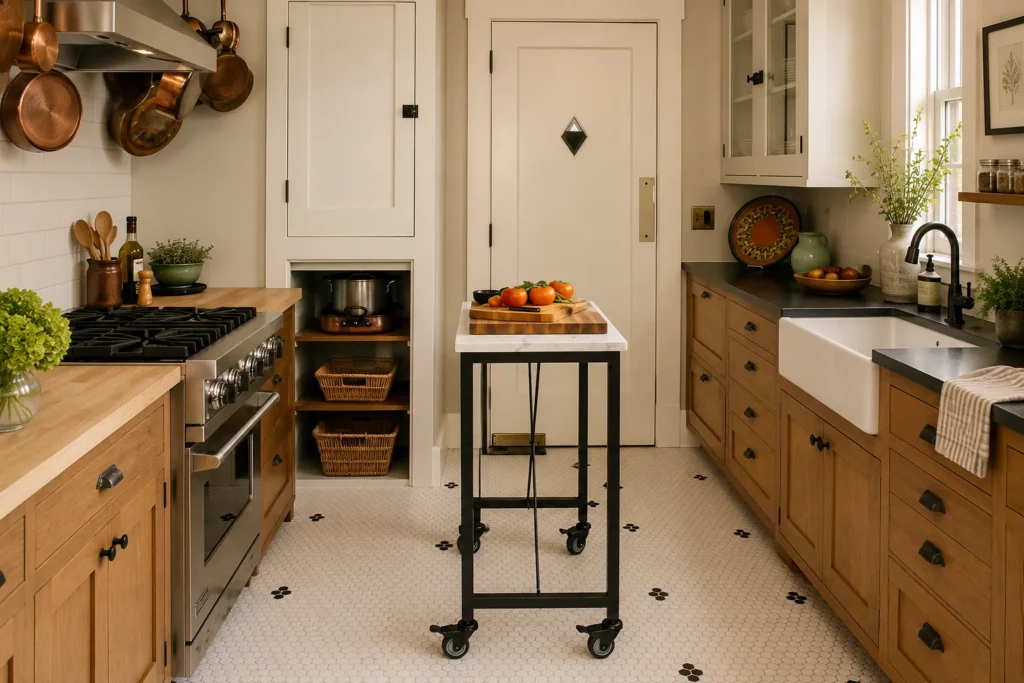
A narrow rolling cart adds extra counter and storage space without the permanence of built-in cabinetry, which makes it a great option for renters or awkward layouts. You can roll it out for extra prep space while cooking and tuck it against a wall or into a corner the rest of the time. Look for one with shelves or drawers so it does double duty as storage. Tip: choose a cart with wheel locks so it stays put during food prep instead of sliding around.
16. Choose a Multi-Functional Island or Cart Instead of a Fixed One
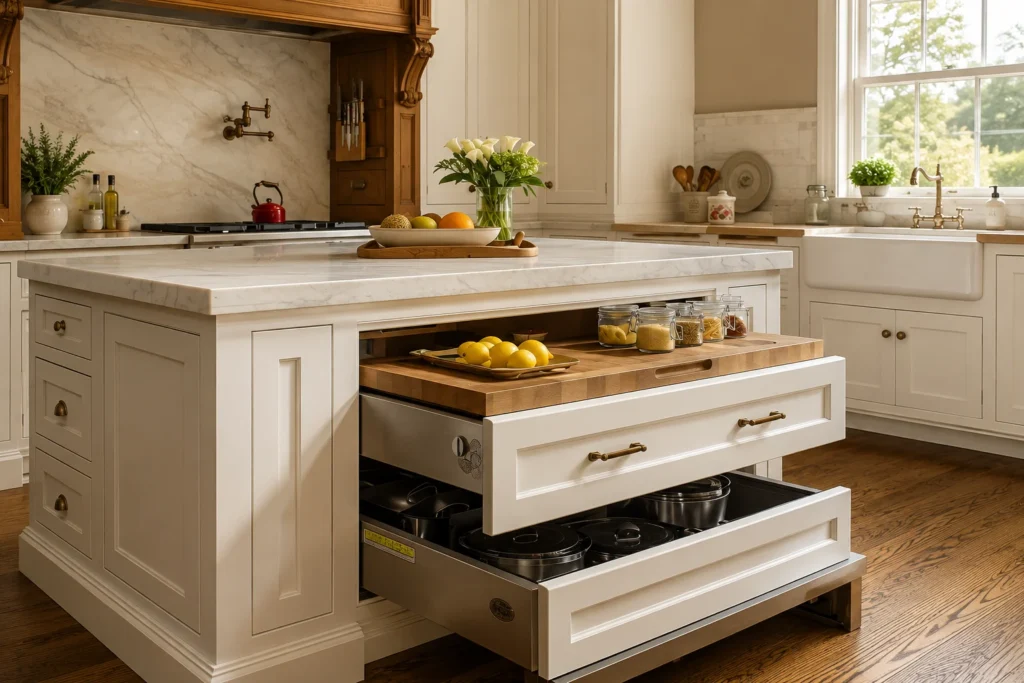
If you have just enough room for a small island, look for one that does more than provide counter space. Options with built-in storage, a pull-out cutting board, or drop-leaf sides that expand only when needed can make a huge functional difference without permanently narrowing your walkways. A fixed, oversized island in a tight kitchen often backfires by blocking movement. Tip: measure clearance on all sides before choosing an island so it doesn’t create a bottleneck near your stove or sink.
17. Add Wall-Mounted Storage for Everyday Tools
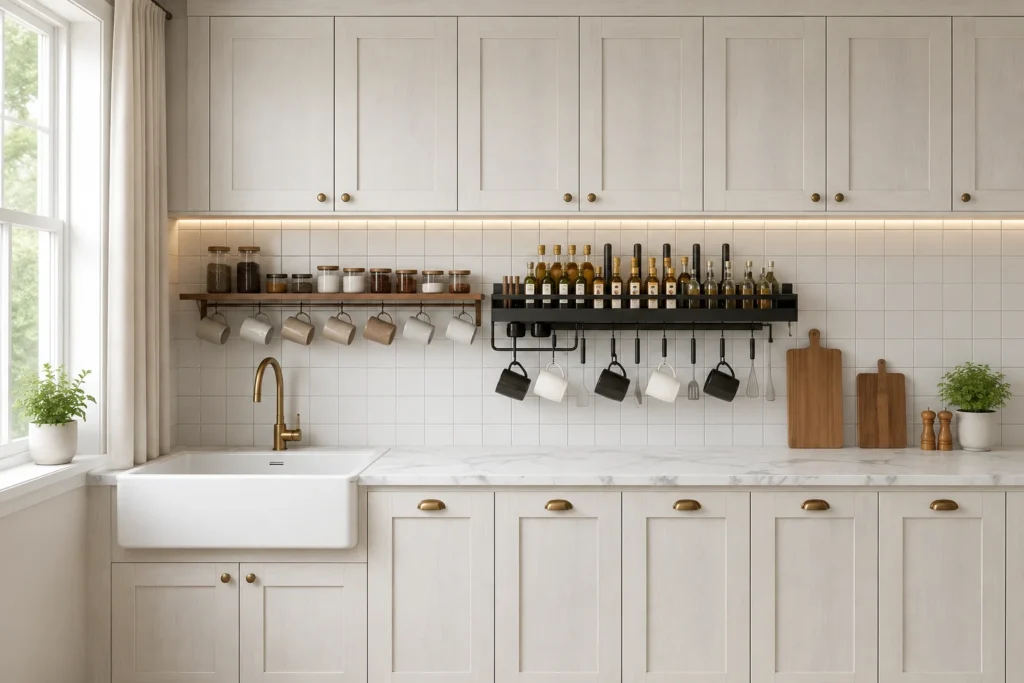
Pot racks, magnetic knife strips, and wall-mounted spice rails free up drawer and cabinet space while keeping frequently used tools within easy reach. This is especially useful in a small kitchen where every drawer tends to get overstuffed fast. It also adds a layer of visual interest without taking up any counter or floor space. Tip: group wall-mounted tools by task, like a cooking zone near the stove and a prep zone near the cutting board, so the layout feels intentional rather than random.
18. Use Drawer and Cabinet Organizers to Maximize What You Have
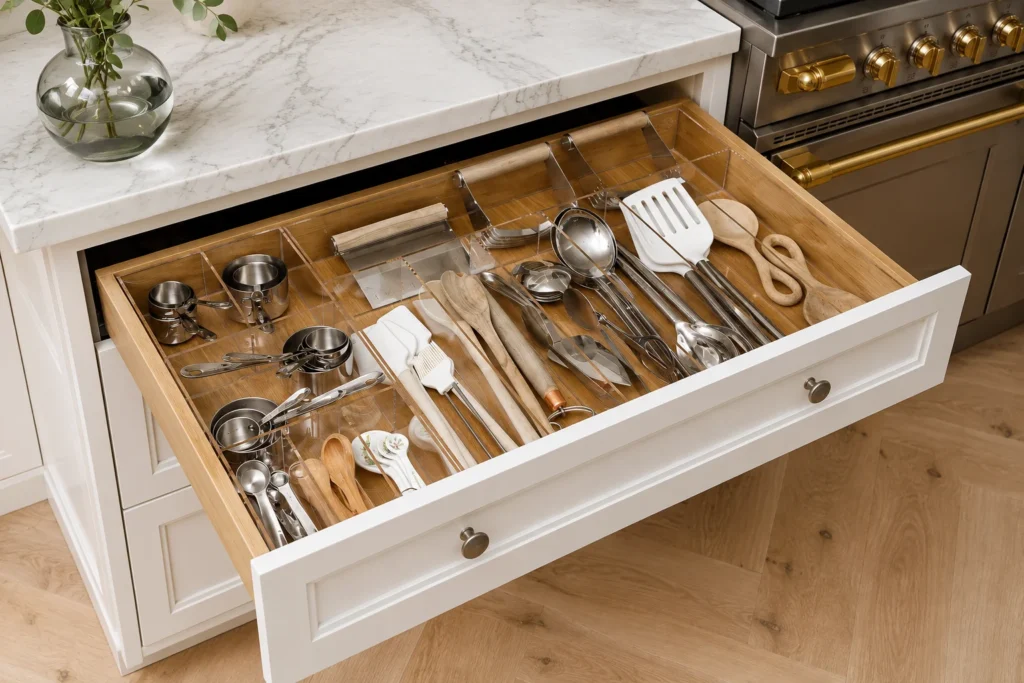
Before assuming you need more storage, make sure you’re using your current storage well. Drawer dividers, stackable shelves inside cabinets, and door-mounted racks can dramatically increase how much a small kitchen actually holds. This is often more effective, and far cheaper, than buying additional furniture. Tip: sort items into “use often” and “use rarely” categories first, then organize your most accessible drawers and shelves around the things you reach for daily.
19. Solve Corner Storage With the Right Tools
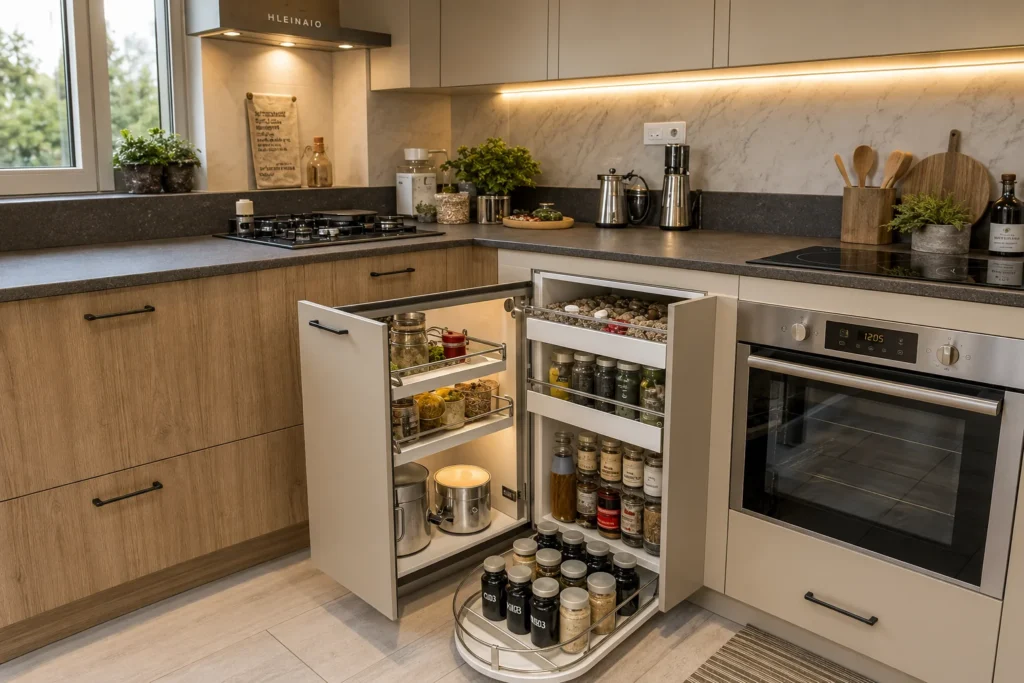
Corner cabinets are notorious for wasted space, since standard shelves can’t reach into the back corner efficiently. A lazy Susan, pull-out corner shelf, or swing-out organizer can recover a surprising amount of usable storage from a spot that’s often ignored. This is one of the highest-impact upgrades for a small kitchen because it turns dead space into functional space. Tip: use corner storage for bulkier items like large pots or small appliances that are awkward to store elsewhere.
20. Keep Countertop Decor Minimal and Intentional
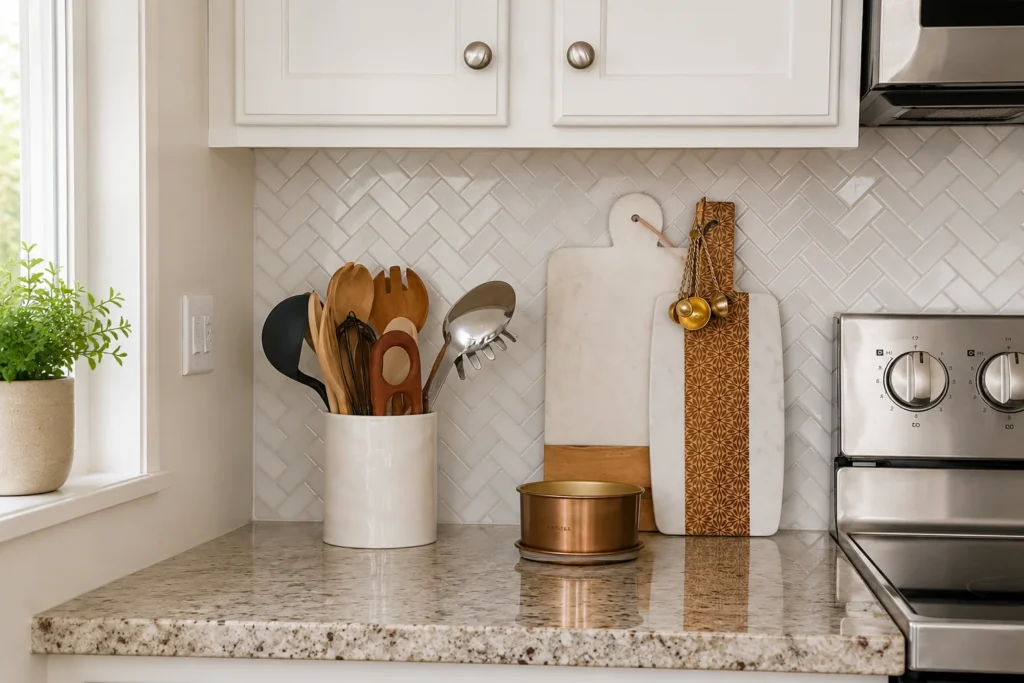
A few well-chosen decor pieces, like a small plant or a simple wooden cutting board leaned against the backsplash, can add warmth without crowding your workspace. The key is restraint. Too many decorative objects, even small ones, start to visually clutter a small kitchen fast. Choose one or two pieces that also serve a purpose, like a crock for utensils or a bowl for fruit, so decor and function overlap. Tip: rotate decor seasonally instead of layering new pieces on top of what’s already there.
21. Create Visual Flow From One End of the Kitchen to the Other
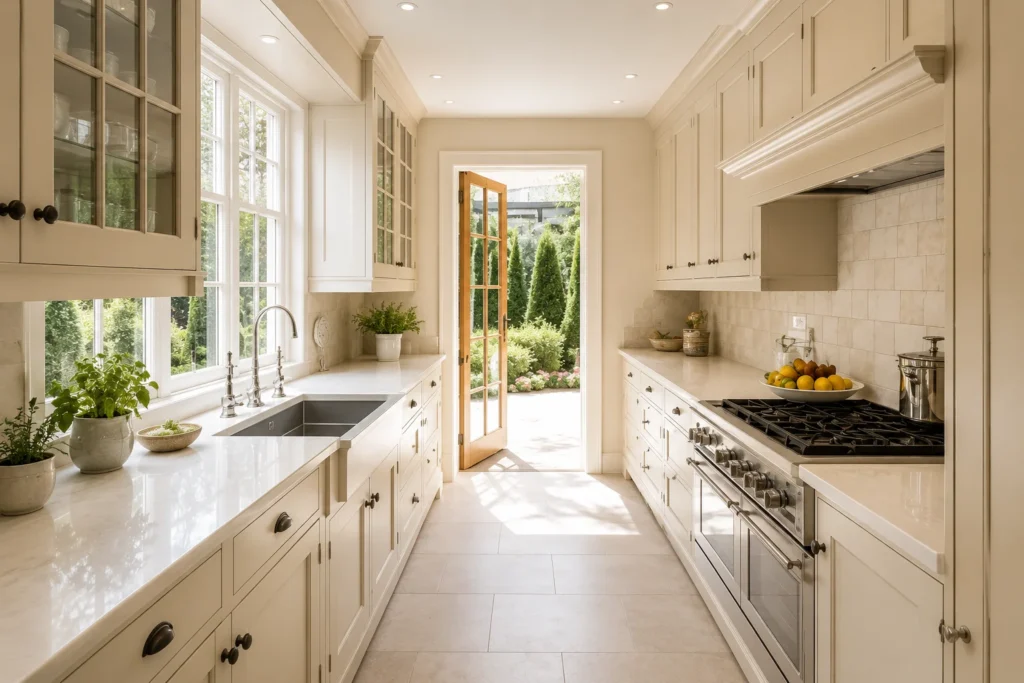
A small kitchen feels bigger when your eye can move smoothly from one end of the room to the other without hitting visual interruptions. This means aligning cabinet lines, keeping hardware consistent, and avoiding abrupt color or material changes between sections. Even small details, like matching cabinet pulls throughout the room, contribute to this sense of flow. Tip: stand at the entrance to your kitchen and look for anything that visually “stops” your eye partway through the room, then adjust or remove it.
Best Colors for a Small Kitchen
Color has a real effect on how spacious a kitchen feels, mainly because lighter tones reflect more light while darker tones absorb it. Warm white, soft cream, light beige, pale gray, and greige are reliable choices because they brighten the room without feeling cold or clinical. Soft sage and light blue can add gentle color while still keeping things airy. Natural wood tones work well too, especially paired with white or cream, since they add warmth without visual heaviness.
You don’t have to avoid darker or bolder colors entirely. A practical approach is to use them in smaller doses, like on a lower cabinet run, an island, or a single accent wall, while keeping the surrounding walls, upper cabinets, and ceiling light. A combination like warm white upper cabinets, a soft sage lower cabinet, a light stone-look countertop, and a simple white or pale tile backsplash keeps the room feeling open while still having personality. No single color works for every kitchen, so consider your natural light levels before deciding how bold to go.
Smart Storage Ideas for a Small Kitchen
Good storage in a small kitchen is less about buying more organizers and more about using every inch you already have. Start with vertical space: tall cabinets, wall-mounted rails, and stacked shelving all take advantage of height instead of floor space. Inside cabinets and drawers, dividers and stackable shelves can roughly double what a single shelf can hold. Pull-out storage, like sliding shelves or a pull-out pantry, makes deep cabinets far more usable, since you’re not reaching blindly into the back.
Cabinet-door storage, such as a mounted spice rack or lid organizer, turns unused space into functional storage. Magnetic strips can hold knives or small metal tools if your layout allows it. Corner cabinets benefit the most from a lazy Susan or swing-out shelf, since that space is usually wasted otherwise. Under-sink areas often get overlooked too; stackable bins or a tension rod for hanging spray bottles can free up real space. Before adding new organizers, sort through what you own and separate frequently used items from rarely used ones, so your most convenient storage goes to what you reach for daily.
How Lighting Can Make a Small Kitchen Feel Bigger
Lighting affects both how spacious your kitchen looks and how comfortable it is to actually cook in. A single overhead fixture often leaves counters and corners in shadow, which makes the room feel smaller and less finished. Layering your lighting fixes this: start with general ceiling lighting for overall brightness, add task lighting like under-cabinet LED strips where you actually prep food, and consider a pendant or wall fixture if you have a sink or small island that needs focused light.
Natural daylight matters too. Avoid blocking windows with heavy curtains or tall objects, and consider a sheer curtain instead of a blackout one if privacy allows. Warm white bulbs (around 2700-3000K) tend to feel more inviting in a kitchen than stark cool white light, though task areas can benefit from a slightly brighter, neutral tone for visibility. The goal is simple: eliminate dark corners, brighten your actual work surfaces, and let in as much natural light as your space allows.
How to Keep Small Kitchen Countertops Clutter-Free
Not every appliance and gadget deserves permanent counter space. Start by identifying the two or three items you use daily, like a coffee maker or toaster, and find cabinet or pantry storage for everything else, from stand mixers to rarely used gadgets. Group the items that do stay out on a tray so they look like one intentional cluster instead of scattered clutter.
If you have the space, an appliance garage, which is a small cabinet section with a roll-up or hinged door, can hide small appliances while keeping them accessible. Vertical storage, like a wall-mounted shelf for cutting boards, also pulls items off the counter entirely. For appliances you only use occasionally, like a waffle iron or slow cooker, rotate them into a higher cabinet or pantry shelf and bring them out only when needed. A clear counter isn’t about owning less — it’s about being selective with what stays visible.
Small Kitchen Layout Tips That Improve Flow
Different small kitchen shapes come with their own challenges. In a galley kitchen, the main goal is keeping a clear walking path between the two counters, usually at least a few feet, so two people can move without constant bumping. One-wall kitchens benefit from clearly zoned sections, like a prep area, cooking area, and cleanup area, arranged in a logical left-to-right order. L-shaped kitchens often have more flexibility, but corner storage becomes especially important to avoid wasted space.
If your small kitchen has room for an island, even a narrow one, make sure it doesn’t block the natural path between your fridge, sink, and stove, since this “work triangle” is what you’ll use most while cooking. Keep frequently used zones close together: your sink should be near your prep area, and your stove should have clear counter space on at least one side for setting down hot pans. Small layout adjustments, like moving a trash can out of a high-traffic corner, can noticeably improve how the kitchen functions day to day.
Small Kitchen Ideas on a Budget
You don’t need a full renovation to make a small kitchen feel bigger and more organized. Start with decluttering, since it’s free and often the single biggest visual improvement you can make. Rearranging what you already own, so daily items are within easy reach and rarely used items are tucked away, costs nothing but time.
For renter-friendly upgrades, consider peel-and-stick backsplash tile, removable wallpaper, battery-powered under-cabinet lights, and swapping in affordable drawer organizers. Open shelving using simple brackets can also be a lower-cost alternative to full cabinet replacement, and many rental leases allow small shelf installations with landlord approval. Thrifted or secondhand items, like a small cart or vintage canisters, add character without a big price tag.
If you own your home and want more permanent changes, repainting cabinets, replacing hardware, or adding trim to extend cabinets toward the ceiling are relatively affordable upgrades compared to a full remodel. Whatever your budget, consistency in what you choose to keep, store, and display will always matter more than how much you spend.
Small Kitchen Decorating Mistakes to Avoid
Overloading the countertops. Every appliance and gadget left out adds visual clutter — store what you don’t use daily.
Buying oversized furniture. A large table or bulky stools can block movement — measure your space before shopping.
Relying on a single light source. One overhead light leaves shadows — layer in task and accent lighting.
Mixing too many competing colors. Multiple bold tones can make a room feel busy — stick to a simple, coordinated palette.
Overfilling open shelves. Packed shelves look cluttered instead of curated — display fewer, more intentional items.
Ignoring vertical space. Empty wall space above cabinets is wasted potential — add shelving or extend storage upward.
Buying organizers before decluttering. New bins won’t solve a clutter problem — sort and remove excess items first.
Blocking natural light. Heavy curtains or tall objects near windows darken a room — choose lighter window treatments.
Overdecorating with tiny objects. Small trinkets and knick-knacks add visual noise — choose fewer, larger, purposeful pieces instead.
The Small Kitchen “Before and After” Checklist
Use this quick checklist before making any changes to your kitchen:
- Clear your countertops down to just the essentials
- Remove items you don’t use regularly from cabinets and drawers
- Add or improve lighting in dark corners and work areas
- Review your cabinet storage and add organizers where needed
- Use vertical wall space for shelving or hooks
- Simplify your color palette to two or three coordinating tones
- Check that furniture and fixtures are scaled to your room
- Make sure walking paths are clear and unobstructed
- Add decor only if it also serves a function
Frequently Asked Questions
1. How can I make my small kitchen look bigger?
Focus on clearing countertops, using light colors, layering your lighting, and taking advantage of vertical storage. Keeping a consistent color palette and choosing appropriately scaled furniture also helps create a more open, spacious feel without any structural changes.
2. What color makes a small kitchen look larger?
Light, warm colors like soft white, cream, light beige, and pale gray tend to make a small kitchen feel more open, since they reflect more light. Pairing these with natural wood tones or a soft accent color keeps the space feeling bright without looking sterile.
3. How can I add storage to a small kitchen?
Use vertical space with tall cabinets and wall-mounted shelving, add drawer and cabinet organizers to maximize existing storage, and address corner cabinets with a lazy Susan or pull-out shelf. Under-sink storage and cabinet-door racks can also add useful space.
4. Are open shelves a good idea for a small kitchen?
Open shelves can work well since they remove visual bulk and make items easier to reach. They work best when styled with a limited number of everyday items in a coordinated color palette, rather than being packed with mismatched dishware or clutter.
5. How can I make a small kitchen look expensive?
Keep countertops clear, choose a consistent color palette, and add layered lighting, including under-cabinet lights. Swapping cabinet hardware, using higher-quality but minimal decor, and keeping open shelving curated rather than overstuffed all contribute to a more polished look.
6. How can I make a small kitchen feel less cluttered?
Start by decluttering countertops and cabinets, keeping only what you use regularly within easy reach. Store rarely used items elsewhere, use trays to group what stays visible, and avoid overfilling open shelves or covering every wall with decor.
Make Your Small Kitchen Work Harder
A small kitchen doesn’t need a renovation to feel more open — it needs the right combination of color, light, storage, and organization working together. Start with the changes that cost nothing, like decluttering your counters and rearranging your cabinets, then build from there with lighting, vertical storage, and a simplified color palette. These small kitchen ideas are meant to be tried a few at a time, not all at once. Your kitchen may stay the same size on paper, but with the right choices, it can feel noticeably more spacious, organized, and enjoyable to cook in every day.
SEO Information
SEO Title: 21 Small Kitchen Ideas to Make Your Kitchen Feel Bigger
Meta Description: Discover 21 small kitchen ideas for better lighting, storage, and color choices that make any compact kitchen feel bigger, brighter, and more organized.
URL Slug: /small-kitchen-ideas/
Primary Keyword: small kitchen ideas
Secondary Keywords:
- small kitchen decorating ideas
- small kitchen design ideas
- small kitchen organization ideas
- small kitchen storage ideas
- how to make a small kitchen look bigger
- small kitchen makeover
- tiny kitchen ideas
- compact kitchen ideas
- small apartment kitchen ideas
- narrow kitchen ideas
- small kitchen layout ideas
- kitchen space saving ideas
- small kitchen decor
- kitchen organization ideas
- small kitchen solutions
Search Intent: Readers are searching for practical, actionable ways to make a small or narrow kitchen feel bigger, brighter, and more organized through decor, lighting, storage, and layout changes.
Pinterest Optimization
5 Pinterest Pin Titles
- 21 Small Kitchen Ideas That Actually Make a Difference
- Small Kitchen Storage Ideas for Every Awkward Corner
- How to Make a Small Apartment Kitchen Feel Bigger
- Small Kitchen Organization Ideas You Can Start Today
- Narrow Kitchen Ideas to Open Up a Tight Space
5 Pinterest Pin Descriptions
- Struggling with a cramped kitchen? These 21 small kitchen ideas cover lighting, color, storage, and layout tips that help any compact kitchen feel more open and organized, without a full renovation.
- From corner storage solutions to under-cabinet lighting, this guide is packed with small kitchen storage ideas that make the most of every inch, whether you’re renting or renovating.
- If your apartment kitchen feels tight, these small apartment kitchen ideas focus on renter-friendly changes like peel-and-stick backsplash, open shelving, and smart organizers that don’t require permanent changes.
- Learn how color, lighting, and simple decluttering habits can make a small kitchen feel noticeably bigger. This guide breaks down 21 practical ideas anyone can try this weekend.
- Galley kitchen feeling cramped? These narrow kitchen ideas focus on layout, vertical storage, and visual flow to help a tight space feel more open and easier to move through.
15 Pinterest Keywords
- small kitchen ideas
- small kitchen decor
- tiny kitchen ideas
- small kitchen organization
- small kitchen storage ideas
- narrow kitchen ideas
- galley kitchen ideas
- small apartment kitchen
- rental kitchen ideas
- kitchen makeover on a budget
- small kitchen makeover
- compact kitchen design
- small kitchen layout
- kitchen organization hacks
- how to make a small kitchen look bigger
Image / Visual Content Plan
1. Image Concept: Bright small white kitchen with light wood accents Recommended Section: Introduction Suggested Alt Text: Small white kitchen with light wood accents and natural light
2. Image Concept: Narrow galley kitchen with clear walking path Recommended Section: Small Kitchen Layout Tips Suggested Alt Text: Narrow galley kitchen with counters on both sides
3. Image Concept: Tall cabinets extending to the ceiling with a step stool nearby Recommended Section: Idea 7 – Extend Cabinets to the Ceiling Suggested Alt Text: Kitchen cabinets extending to the ceiling for extra storage
4. Image Concept: Clutter-free countertop with a styled tray of oils and utensils Recommended Section: Countertop Section Suggested Alt Text: Clutter-free small kitchen countertop with styled tray
5. Image Concept: Open shelving styled with matching dishware Recommended Section: Idea 5 – Add Open Shelving Suggested Alt Text: Open kitchen shelving with coordinated white dishware
6. Image Concept: Kitchen with warm under-cabinet lighting turned on at dusk Recommended Section: Lighting Section Suggested Alt Text: Small kitchen with warm under-cabinet lighting
7. Image Concept: Slim rolling kitchen cart used as extra prep space Recommended Section: Idea 15 – Slim Rolling Kitchen Cart Suggested Alt Text: Slim rolling kitchen cart with storage shelves
8. Image Concept: Small apartment kitchen with peel-and-stick backsplash Recommended Section: Budget Section Suggested Alt Text: Small apartment kitchen with affordable peel-and-stick backsplash
9. Image Concept: Organized drawer with dividers and stacked cabinet shelves Recommended Section: Smart Storage Section Suggested Alt Text: Organized kitchen drawer with dividers and stackable shelves
10. Image Concept: Corner cabinet with a pull-out lazy Susan organizer Recommended Section: Idea 19 – Smart Corner Storage Suggested Alt Text: Kitchen corner cabinet with pull-out lazy Susan storage
Internal Linking Strategy
1. Suggested Anchor Text: kitchen organization ideas Suggested Future Article: Kitchen Organization Ideas Best Placement: Smart Storage Ideas section
2. Suggested Anchor Text: cozy kitchen touches Suggested Future Article: Cozy Kitchen Ideas Best Placement: Best Colors for a Small Kitchen section
3. Suggested Anchor Text: modern kitchen decor inspiration Suggested Future Article: Modern Kitchen Decor Best Placement: Idea 3 – Consistent Color Palette
4. Suggested Anchor Text: small apartment decorating tips Suggested Future Article: Small Apartment Decor Best Placement: Small Kitchen Ideas on a Budget section
5. Suggested Anchor Text: budget-friendly decorating ideas Suggested Future Article: Budget Home Decor Ideas Best Placement: Budget Section
6. Suggested Anchor Text: styling your kitchen counters Suggested Future Article: Kitchen Counter Decor Ideas Best Placement: Countertop Section
7. Suggested Anchor Text: small dining space solutions Suggested Future Article: Small Dining Room Ideas Best Placement: Idea 14 – Foldable Dining Table
8. Suggested Anchor Text: home storage solutions Suggested Future Article: Home Storage Ideas Best Placement: Smart Corner Storage section
Featured Image
Featured Image Concept: A bright, small white kitchen shot from the entryway showing clear countertops, open shelving, and warm under-cabinet lighting, styled to feel airy and organized.
Pinterest Text Overlay: 21 Small Kitchen Ideas to Make It Feel Bigger
Alt Text: Bright small white kitchen with open shelving and clear countertops